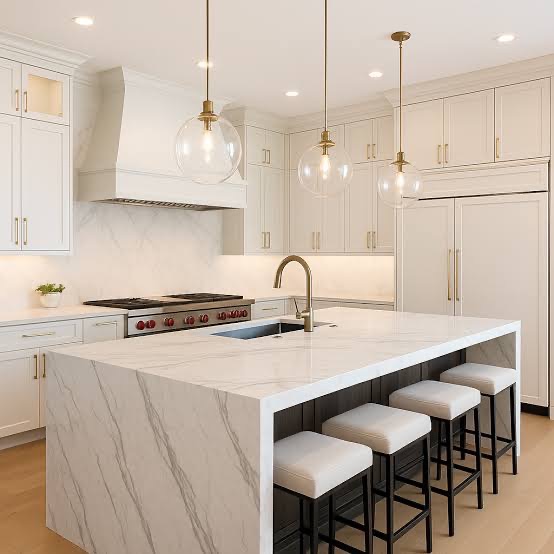
Kitchen Cabinetry Made for Your Space
Custom Kitchen Cabinets in Lakeland
Start planning a kitchen that works harder for you. Get a Free Estimate
Kitchen Cabinetry Made for Your Space
Start planning a kitchen that works harder for you. Get a Free Estimate
Kitchen cabinetry has to handle a demanding mix of jobs. It stores cookware, dishes, pantry goods, appliances, cleaning supplies, utensils, and the everyday items that tend to gather in the busiest room of the house. Custom kitchen cabinets give you the opportunity to decide where those things belong instead of accepting storage dictated by standard cabinet dimensions.
Kitchen cabinetry can be planned by looking at the room as a working space. Appliance locations, preparation areas, walkways, corners, vertical storage, drawer needs, and frequently used items all influence the design. If your current kitchen wastes space or makes everyday tasks unnecessarily awkward, call 863-333-9158 to discuss what you would like to change.
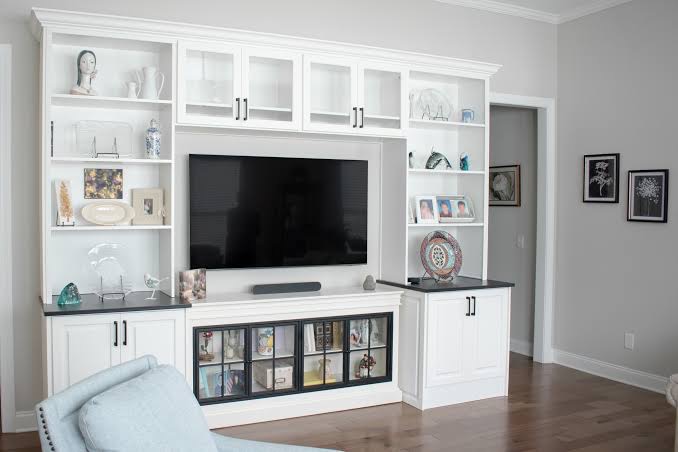
A useful kitchen starts with understanding how the room is used. Cabinet widths and heights matter, but so do the relationships between storage, appliances, countertops, and movement through the room. Careful planning can identify opportunities to make storage more accessible while keeping the finished kitchen visually balanced.
Base cabinetry can be configured around cookware, serving pieces, food preparation tools, and other frequently used kitchen items.
Upper cabinet planning considers usable height, everyday access, visual proportion, and the amount of closed storage the room requires.
Drawers can make utensils, cookware, dishes, and smaller kitchen items easier to see and reach than deep conventional shelves.
Tall pantry cabinets can consolidate food and household storage while making better use of vertical space.
Where the room allows, an island can provide additional preparation space, drawers, cabinets, seating support, or specialized storage.
Cabinet configurations can be planned around items you actually own, reducing dead space and making commonly used equipment easier to access.
| Service | Estimated Cost | Average |
|---|---|---|
| Kitchen cabinet project | Varies by scope and specifications | Estimate required |
| Kitchen island cabinetry | Varies by size and features | Estimate required |
| Pantry cabinetry | Varies by configuration | Estimate required |
Cabinet pricing depends on dimensions, layout, materials, finish choices, storage features, hardware, and installation conditions. These entries are not price quotes. Call 863-333-9158 for a project-specific estimate.
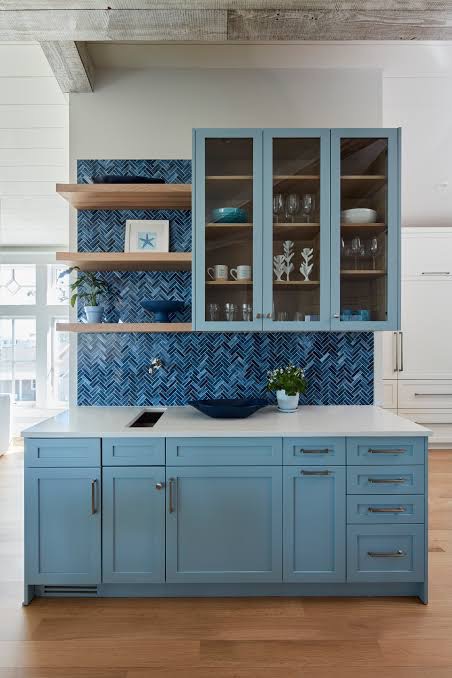
The cabinet plan can respond to the room rather than relying only on predetermined stock dimensions.
Planning can account for what you need to store so cabinet and drawer configurations have a practical reason behind them.
Function matters, but so do proportion, alignment, and how the cabinetry fits visually with the rest of the room.
Project planning can stay focused on your priorities, available space, and the decisions that directly affect the finished kitchen.
Talk through your kitchen cabinet ideas with Custom Cabinets Lakeland at 863-333-9158.
Free — no obligations
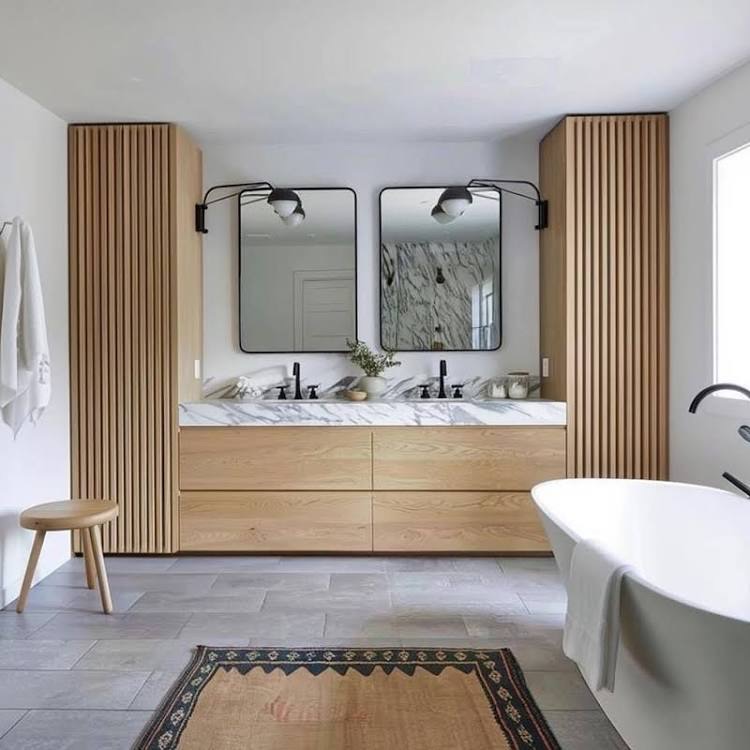
Start with the existing room, the problems you want to solve, and the storage or layout improvements that matter most.
Cabinet locations, configurations, dimensions, and functional details can be considered in relation to the overall kitchen.
Materials, finishes, storage features, hardware, and other project details can be reviewed before work moves forward.
Installation planning considers the agreed project scope, measurements, fit, and the requirements of the room.